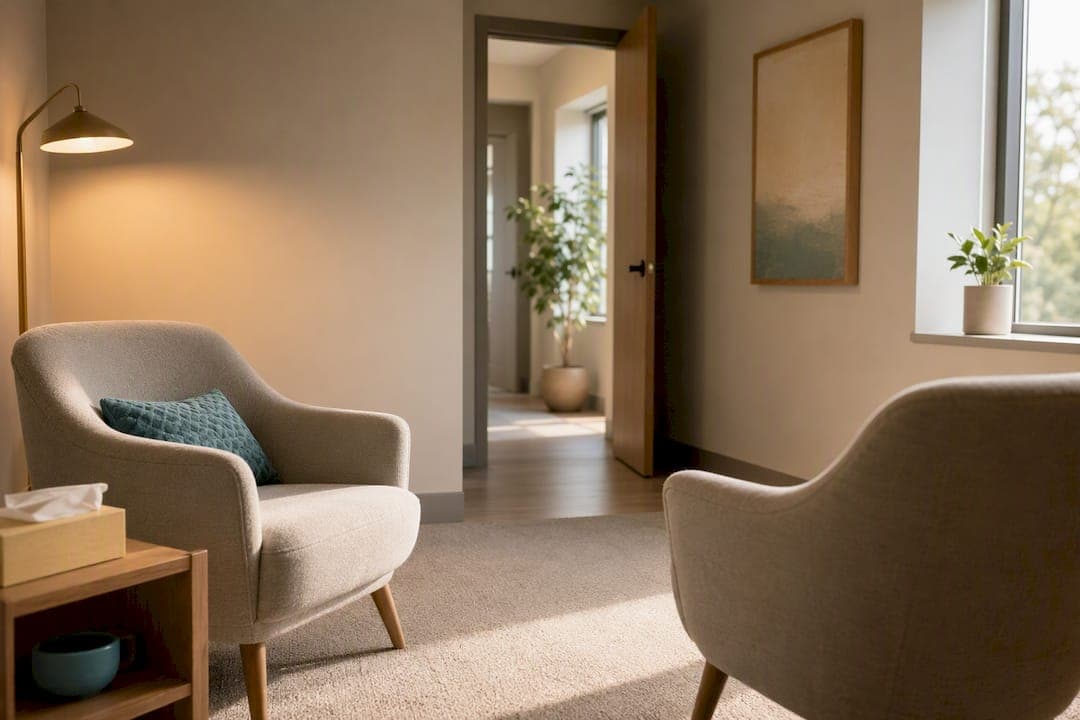
A therapy room has one job before anything else: it must feel private, safe, and controllable to the person sitting in it. A systematic review of counselling room design found that layout, sound, lighting, and seating distance shape how much a client is willing to disclose. Building codes like the Accessibility for Ontarians with Disabilities Act add a second layer: the room must also be reachable and usable. What follows is a practical playbook, from layout to lighting to a rental checklist, for clinicians who will set up or evaluate the space themselves.
TL;DR:
- Soundproofing features like door sweeps, weatherstripping, and acoustic panels are essential to prevent voice transfer and protect client confidentiality.
- Accessibility standards require doorway widths of at least 850 millimeters and unobstructed circulation paths, which are cheaper to plan before setup than retrofit later.
- Adjustable, layered lighting and climate controls significantly enhance client comfort and openness, with simple gestures like letting clients dim lamps or choose seating.
- Seating arrangements should maintain about 127 centimeters between chairs, with angles that soften confrontation for individuals and provide equal visibility for couples or families.
- A portable kit with a lamp, white-noise machine, tactile objects, and lockable files allows clinicians to personalize borrowed or shared spaces efficiently.
Evidence-based principles behind trauma-informed room design
Client-perception research consistently returns to three themes: comfort, connection, and insight into the person sitting across from them. A qualitative study of psychotherapy clients found that office space shapes how safe and engaged clients feel well before a word is spoken, and that impression colors the whole working relationship.
Trauma-informed design translates that finding into four working principles: predictability, so nothing in the room startles or disorients; choice and control, so the client has some say over small elements like seating or lighting; dignity, meaning nothing about the layout makes someone feel observed or judged; and physical safety, meaning clear sightlines to the door and no sense of being cornered.

The Monash review ranks sound control and adjustable lighting among the features most tied to disclosure and engagement, alongside seating arranged to avoid a face-off configuration. Get those three right, and much of the rest of the room can be modest. Skip them, and even beautiful furniture will not compensate. For a deeper look at how format affects setup, see this comparison of psychotherapy and counselling approaches.
Layout and furniture choices for individual and couples sessions
The Monash review suggests a chair-to-chair distance of approximately the typical recommended interpersonal distance as a workable balance between warmth and professional boundary. For individual sessions, angle two chairs slightly rather than placing them directly opposite each other, which softens the sense of confrontation. For couples or family sessions, a small triangle or loose semicircle keeps every seat equally visible to the clinician without forcing partners to face each other head-on.
Seat type matters as much as spacing. Armchairs with visible arms and a firm back suit clients who want a defined personal boundary, while a two-seat sofa works for couples who want physical closeness during difficult conversations. Flexible stools or movable chairs give clients with mobility needs or trauma histories the ability to adjust their own distance, which is itself a trauma-informed choice.
- Keep the clinician's chair nearest the door, with an unobstructed path to exit if a session becomes distressing.
- Position desks and laptops to the side rather than between clinician and client.
- Store notebooks, intake forms, and tissues in a closed cabinet within arm's reach rather than on open shelving.
Meeting privacy and accessibility requirements in the room
Confidentiality starts at the door. A hollow-core door with gaps under the frame carries voices further than most clinicians expect, so a door sweep, weatherstripping, and a white-noise machine in the waiting area are inexpensive first fixes. Acoustic panels on shared walls reduce sound transfer further, which matters for anyone bound by privacy obligations similar to those described in federal guidance for employers on safeguarding personal information.
Accessibility is not optional once you touch a major renovation or new build. Under Ontario's accessibility standards, doorways should generally allow at least 850 millimeters of clear width, circulation paths must stay free of obstruction, and signage should be legible and consistent. These features are far cheaper to plan for than to retrofit.
- Measure door widths and clear floor space before signing a lease or starting a build.
- Add accessible signage at entry points and near reception.
- Write a short internal policy on who can access client files and session notes, and stagger appointments to limit overlap in waiting areas.
Pro Tip: If your space involves structural changes or you are unsure whether a doorway or ramp meets code, bring in a building or accessibility consultant before you commit to a layout.
Lighting, temperature, and sensory controls that support disclosure
Fluorescent ceiling panels are the fastest way to make a therapy room feel clinical rather than calming. Layered, dimmable lighting, a floor lamp, a table lamp, and a dimmer on the overhead fixture let you adjust brightness to match the tone of a session, and research ties adjustable lighting directly to client comfort and openness.
Temperature and air quality deserve equal attention. Favor low-VOC paints and furnishings, keep the room slightly cooler than a typical office since anxious clients often run warm, and skip strong air fresheners, which can trigger sensory sensitivities or past associations.
- Use a lamp with a rotating shade or dimmer switch clients can reach themselves.
- Keep a small portable fan or white-noise machine for shared spaces without built-in climate control.
- Offer a light throw blanket clients can choose to use or ignore.
Pro Tip: Letting a client dim a lamp or pick between two chairs is a small gesture, but it hands back a measure of control that trauma-informed care depends on.
Colors, materials, and artwork that support recovery
Calming palettes, soft blues, greens, and warm neutrals, consistently outperform stark white or high-contrast schemes in client comfort. Artwork depicting recognizable nature scenes tends to land better than abstract pieces, which some clients find unsettling rather than soothing.
Durability matters as much as aesthetics in a clinical setting: choose low-VOC paints and easy-clean upholstery that can withstand daily use without looking worn. CAMH's redevelopment work shows that home-like, restorative environments, including co-created art projects like its Colour Connects initiative, reduce stress and help patients feel a sense of ownership over the space. You do not need a full mural program to borrow the idea. Even one piece of client-chosen art or a rotating gallery wall can echo that same participatory spirit on a much smaller scale.

A setup checklist and questions to ask before renting
Before opening the door to your first client, run through a short checklist covering the essentials.
- Privacy: door sweep installed, white-noise machine running in the waiting area.
- Accessibility: doorway width checked, signage visible, path to the room clear.
- Seating: chairs spaced approximately the typical recommended interpersonal distance apart, arranged to avoid direct face-off.
- Lighting and climate: dimmable lamp available, temperature moderate, no strong scents.
- Storage and safety: files locked away, clear path to the exit, discreet way to signal for help.
For borrowed or shared spaces, a mobile kit lets you personalize a room in minutes:
- A small portable lamp with a warm bulb.
- A compact white-noise machine or sound-masking app.
- A soft weighted blanket and one or two tactile fidget objects.
- A lockable box for client files and notes.
Before booking a rented room, ask the host about soundproofing between walls, accessibility features like doorway width and ramps, insurance and liability coverage, cleaning protocols between users, and any rules on signage or decor. Dewy Counselling's therapy room rentals page is one example of how these details are typically listed for prospective renters to review before booking.
What clinicians tend to underestimate about room design
The biggest trade-off is intimacy versus safety, and most clinicians lean too far toward one or the other. Start small: change the seating angle or swap a fluorescent bulb for a lamp, then watch how clients respond over a few sessions before investing further.
— Wayne Dewhurst
Renting a room built for private, in-person sessions
If setting up or maintaining a compliant, comfortable room is not where you want to spend your time, Dewy Counselling offers therapy room rentals already configured with privacy, accessibility, and comfort in mind.
Clinicians who want ongoing space without a lease can also look at In-Person/Online Sessions and related services, and those exploring their own therapeutic work, whether individual, couples, or trauma-focused, can review couples and specialized therapy options or reach out directly to book a room or a session.
Sources
The Monash systematic review covers layout and sensory research. AODA statutes detail accessibility rules. CAMH's guiding principles cover restorative design, and this accessible clinic communication resource addresses clear signage.
- Improving counselling room environments: The ideal counselling room (Monash systematic review brochure)
- Accessibility for Ontarians with Disabilities Act, 2005 (AODA) — Ontario statutes
- CAMH: Vision and guiding principles for redevelopment
FAQ
How much soundproofing does a therapy room actually need?
Enough that a normal speaking voice cannot be understood through the door or shared wall. Door sweeps, weatherstripping, acoustic panels, and a white-noise machine in the waiting area typically close most gaps in an existing room.
What accessibility features are required in a therapy office?
At minimum, clear circulation paths, legible signage, and doorways wide enough for mobility devices, generally around 850 millimeters or more under Ontario's accessibility standards. Full compliance obligations apply mainly to new construction or major renovations.
What should I bring to a rented or shared therapy room?
A small mobile kit works well: a portable lamp, a white-noise device, a soft blanket or tactile object, and a lockable box for client files. This lets you personalize a borrowed space quickly while respecting the host's own setup.
What is the ideal lighting setup for a counselling room?
Layered and dimmable rather than a single overhead fixture. A floor lamp or table lamp with adjustable brightness gives clients and clinicians control over the room's tone, which research links to comfort and openness during sessions.
How far apart should chairs be in a therapy room?
Research on counselling room design suggests around 127 centimeters between chairs as a workable distance. This spacing balances warmth and connection with the professional boundary clients need to feel safe.